Sketchfab
3D Model
EVOLUIR_E78_EST_BIANCA_BANANEIRAS
License & Attribution
Description
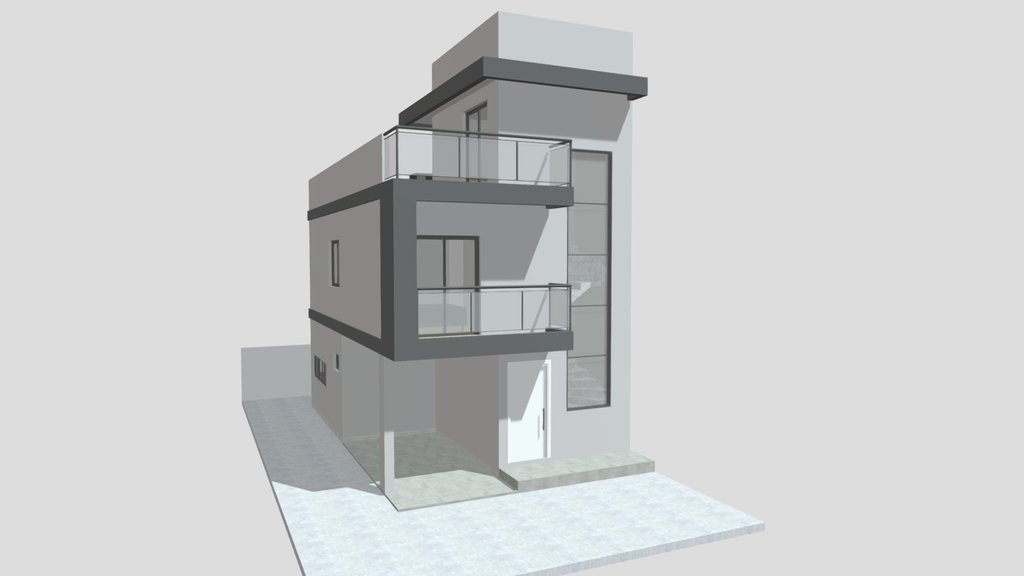
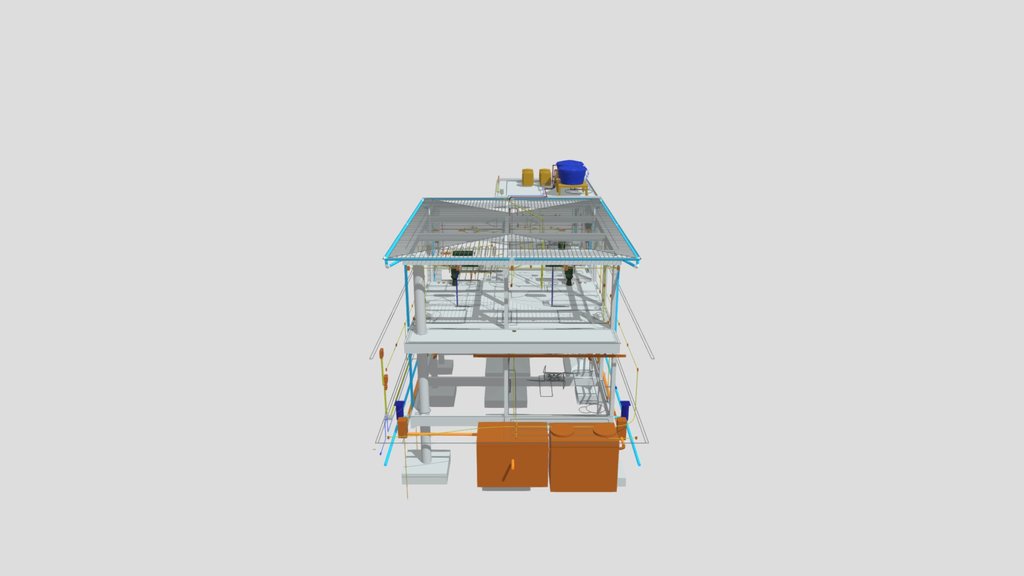
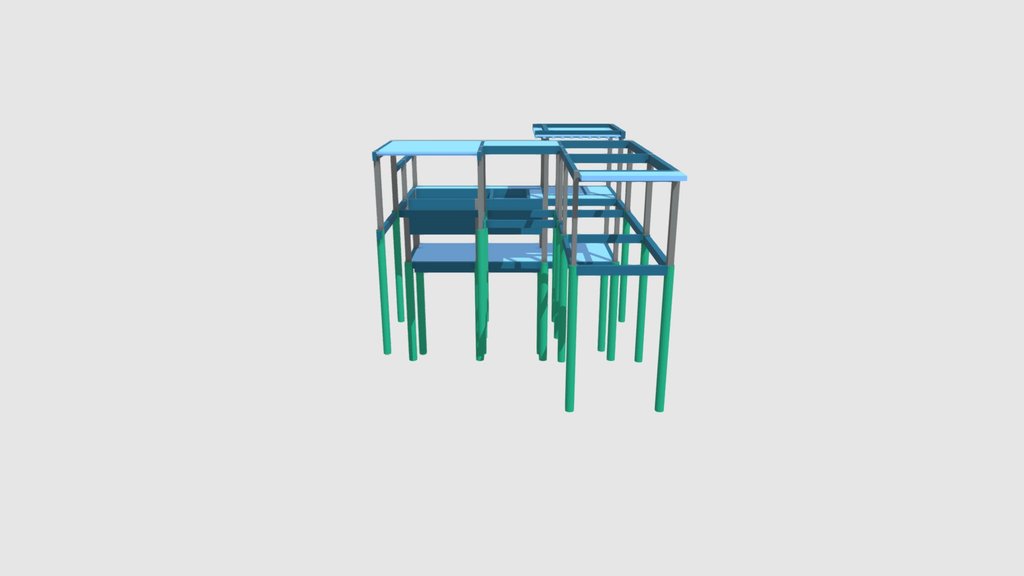
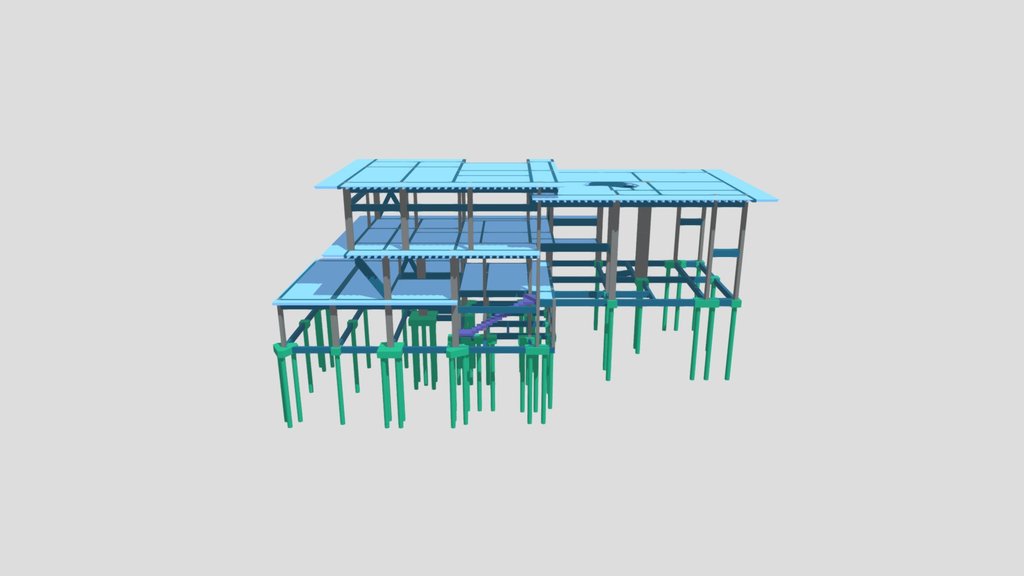
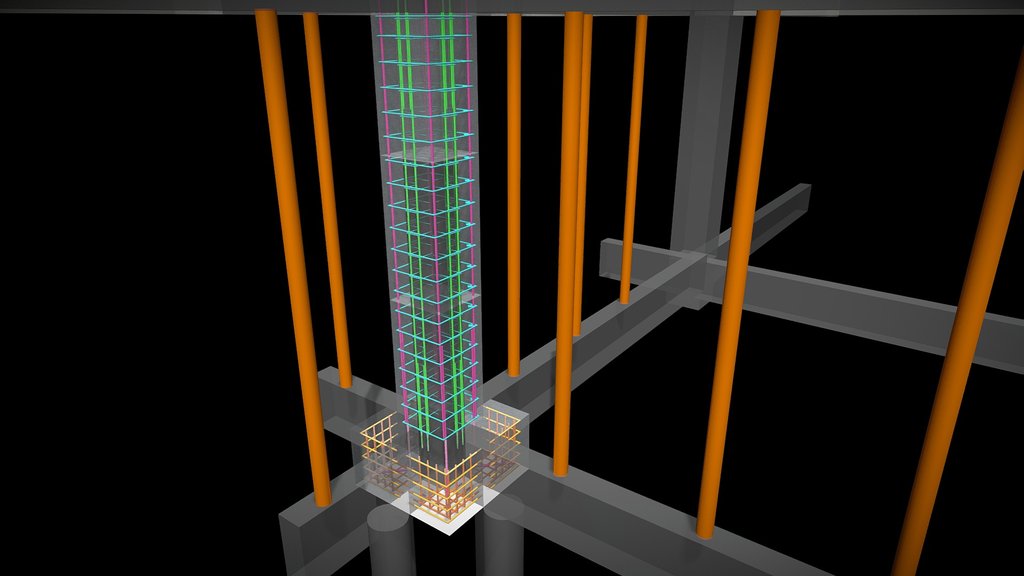
Projeto estrutural em concreto armado desenvolvido para residência unifamiliar de alto padrão, com área construída de 698,05 m², localizada no Condomínio Águas da Serra Haras e Golf, em Bananeiras–PB.
Sketchfab
3D Model
EVOLUIR_E78_EST_BIANCA_BANANEIRAS
Share:
AI-Powered Productivity
Boost your creative workflow with seamless access to ChatGPT, Claude, Midjourney and other global AI platforms. We recommendTongbaofor one-click access to AI tools and remote collaboration platforms. Get 200MB free daily upon registration, supports Google Workspace, Notion, and more.
Asset Information
Type:
3D Model
Source:
Sketchfab
Author:
evoluir.pbProfile:
View on Sketchfab
Download:
Available
Published:
April 28, 2026
License:
CC Attribution
Commercial Use
Check License
View on Sketchfab
Statistics
Downloads:
3
Likes:
0
Views:
14
Technical Specifications
Polygons:
43,242
Vertices:
12,336
Categories