Sketchfab
3D Model
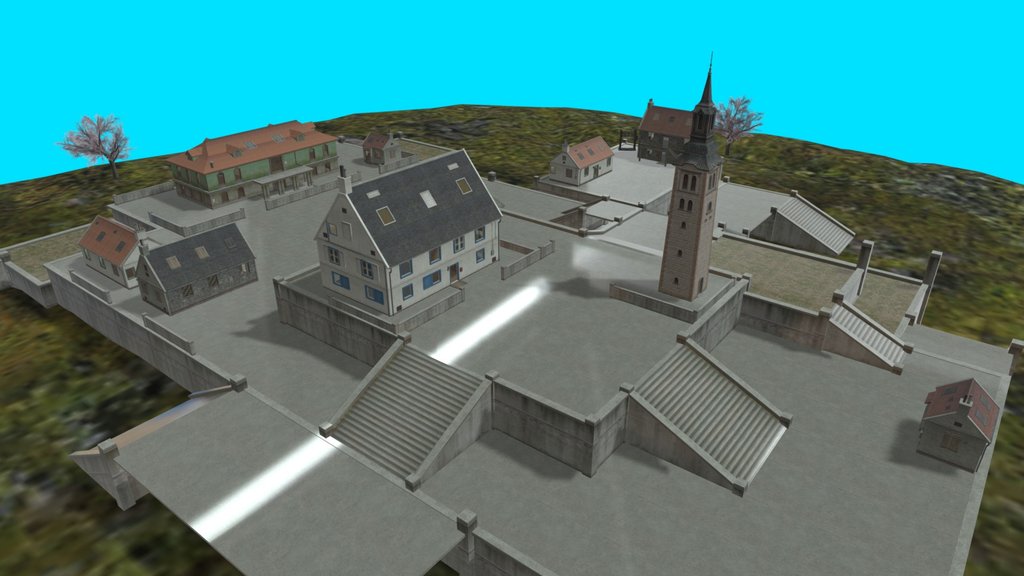
Connaught Proposed
License & Attribution
Description
Proposed Layout of Planning Submission by University of Southampton / Aspire reference 26/00361/FUL of April 2026:
[https://planningpublicaccess.southampton.gov.uk/online-applications/applicationDetails.do?keyVal=TCJUTCOZ08G00&activeTab=summary](http://)
Model produced by D Hopgood, local resident, using AC3D over Open Street Map base model.
There are discrepencies betweeen the plans and elevations of the planning submission. This model is based on the elevations in the application.
Updated 15:30 26/4/26. Corrected texturing problem.
Sketchfab
3D Model
Connaught Proposed
Share:
AI-Powered Productivity
Boost your creative workflow with seamless access to ChatGPT, Claude, Midjourney and other global AI platforms. We recommendTongbaofor one-click access to AI tools and remote collaboration platforms. Get 200MB free daily upon registration, supports Google Workspace, Notion, and more.
Asset Information
Type:
3D Model
Source:
Sketchfab
Author:
dan.hopgood1Profile:
View on Sketchfab
Download:
Available
Published:
April 24, 2026
License:
CC Attribution
Commercial Use
Check License
View on Sketchfab
Statistics
Downloads:
5
Likes:
0
Views:
23
Technical Specifications
Polygons:
22,066
Vertices:
20,092
Categories